Pasargadae: The First Capital of the Persian Empire and the Tomb of Cyrus the Great
An enduring monument to the founder of the Achaemenid dynasty and a testament to the birth of a multicultural empire.
Discover Pasargadae, the inaugural capital founded by Cyrus the Great in the 6th century BCE. This UNESCO World Heritage site, home to the iconic Tomb of Cyrus, showcases the genesis of Achaemenid architecture and the innovative concept of the Persian paradise garden.
Key takeaways
- Pasargadae was founded by Cyrus the Great around 546 BCE after his victory over the Lydian king, Croesus, to serve as his imperial capital.
- The tomb of Cyrus the Great is a limestone structure standing approximately 11 meters high on a distinctive six-stepped base.
- Designated a UNESCO World Heritage site in 2004, Pasargadae showcases a blend of Median, Lydian, Ionian, and Mesopotamian architectural influences.
- The site features the earliest known example of the Persian formal garden, known as the pairidaēza, which later influenced garden design across the world.
- Alexander the Great visited the tomb in 330 BCE and 324 BCE, expressing great admiration and ordering its restoration after it was plundered.
- The architectural layout of Pasargadae introduced the characteristic Achaemenid style of widely spaced columns in its palaces, a design perfected later at Persepolis.

Pasargadae is the first dynastic capital of the Achaemenid Empire, founded in the 6th century BCE by its visionary creator, Cyrus the Great. Located on a fertile plain in the heart of Persia (modern Fars Province, Iran), this sprawling archaeological site represents the genesis of Persian imperial art and architecture, a style that would be refined and expanded upon by Cyrus's successors at Susa and Persepolis. More than just a collection of ruins, Pasargadae is an idea made manifest: a capital that reflected the multicultural, tolerant, and expansive vision of its founder. Its buildings, gardens, and, most poignantly, the simple, elegant tomb of Cyrus himself, stand as a powerful testament to one of history's most influential figures and the world's first true superpower.
The Genesis of an Imperial Capital
The story of Pasargadae begins with the rise of Cyrus II, known to history as Cyrus the Great. Ascending the throne of the vassal kingdom of Anshan around 559 BCE, Cyrus swiftly united the Persian tribes and launched a successful rebellion against his grandfather and suzerain, Astyages, the king of the Medes. This victory laid the foundation for a new empire. According to the Roman historian Strabo, Cyrus chose the site for his new capital on the very plain where he defeated the Medes, thus commemorating the birth of his dominion. Construction is believed to have commenced around 546 BCE, following another decisive victory, this time over the fabulously wealthy King Croesus of Lydia. The conquest of Lydia not only expanded Persian territory to the Aegean Sea but also brought Lydian and Ionian Greek artisans and architectural ideas into the Persian sphere, influences that are clearly visible at Pasargadae.
Unlike later, more densely populated capitals, Pasargadae was conceived as a vast, park-like expanse. Its buildings—palaces, audience halls, and a monumental gate—were set far apart, integrated into a meticulously planned system of gardens irrigated by a sophisticated network of canals. This open, pastoral layout was a deliberate choice, projecting an image not of urban confinement but of imperial control over nature itself. The name Pāθragāda, possibly meaning 'Camp of the Persians', reinforces this idea of a dynastic center rooted in the nomadic and tribal heritage of its people, now elevated to an imperial scale. Though the administrative center of the empire would later shift under Darius I to Susa and Persepolis, Pasargadae forever remained the spiritual and ceremonial heartland, the place where subsequent Achaemenid kings were invested.
Cyrus II, later known as Cyrus the Great, becomes king of Anshan, a Persian vassal state of the Median Empire.
Architectural Marvels: Palaces, a Gatehouse, and the Paradise Garden
The architectural program of Pasargadae was revolutionary, establishing a new imperial aesthetic by synthesizing elements from across the conquered territories. The principal structures are scattered across the site, connected visually and physically by the Royal Garden. The main building complex includes the monumental Gate R (the Gatehouse), the Audience Palace (Palace S), and the private Residential Palace (Palace P). Atop a nearby hill stands the Tall-i Takht, a massive stone platform intended as a fortified citadel, which shows evidence of construction in two phases, first under Cyrus and later under Darius I.
The Royal Palaces and Gatehouse
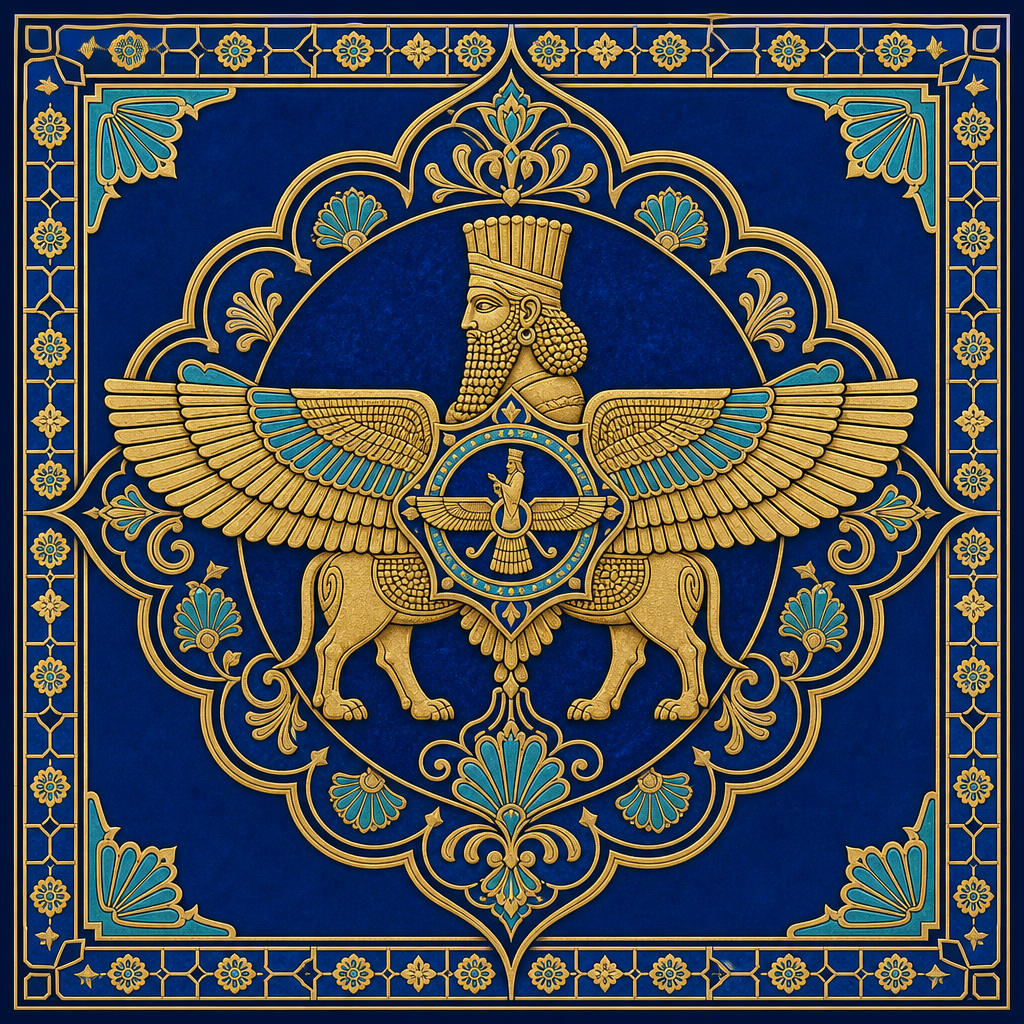
The Gatehouse, or Gate R, served as the formal entrance to the palace area. Although heavily ruined, fragments of a remarkable sculpture were discovered there. It depicts a four-winged guardian figure, often called the 'Genius of Cyrus', wearing an Elamite robe and an Egyptian Hemhem crown. This syncretic image is a powerful statement of the king's universal rule, absorbing the iconographies of older, conquered civilizations. The palaces themselves introduced the defining feature of Achaemenid palatial architecture: the hypostyle or columned hall. Palace S, the Audience Hall, was a rectangular hall with columned porticoes on its sides, allowing the king to hold court in a semi-open setting. Palace P, Cyrus's residential palace, featured a larger central hall with thirty columns and was notable for its fine relief sculptures on the doorways, depicting the king followed by an attendant. These structures used a 'column-and-socket' system with widely spaced, slender columns, creating a sense of light and space that contrasted sharply with the massive, dense stone architecture of Egypt and Mesopotamia.
The Pairidaēza: Birth of the Persian Garden
Perhaps Pasargadae's most influential innovation was not a building but the landscape itself. Archaeological excavations, pioneered by the British archaeologist David Stronach, uncovered a series of limestone water channels and small basins laid out in a precise grid around Palace P. This is the earliest known example of the Persian *pairidaēza*—the origin of the English word 'paradise'. This was no wild park but a highly structured, irrigated garden, divided into four quadrants in a layout that would become known as *chahār bāgh* ('four gardens'). This quadripartite design was deeply symbolic, representing the king's ability to impose order, prosperity, and fertility upon the earth, a microcosm of the well-managed empire. The garden would have been planted with a variety of trees and fragrant flowers, creating a cool and pleasant oasis on the arid plain. This concept of the paradise garden would have a profound impact, influencing Hellenistic, Roman, and later Islamic garden design for centuries to come.
The Tomb of Cyrus: A Monument for Eternity
Standing alone and apart from the palatial complex, the tomb of Cyrus the Great is the most iconic and best-preserved monument at Pasargadae. Its design is a masterclass in simplicity and gravitas. The monument, constructed entirely of large, precisely cut blocks of yellowish-white limestone, consists of two distinct parts: a high plinth composed of six receding tiers, and a small, gabled chamber or cella on top. The entire structure stands approximately 11 meters (36 feet) high. The construction is of exceptional quality, utilizing a technique of ashlar masonry with minimal mortar. The blocks were secured with dovetail cramps made of lead and iron, a technique known as anathyrosis, which provided both stability and flexibility, helping the structure withstand centuries of seismic activity.
The interior of the tomb chamber is small and plain, measuring roughly 3.17 by 2.11 meters, with a low, narrow entrance. According to Greek historians who chronicled Alexander the Great's campaigns, this chamber once held a golden couch, a table set with drinking vessels, a golden sarcophagus, and numerous precious garments and jewels. The tomb's design is a powerful reflection of the empire Cyrus built. The stepped plinth has clear parallels with Mesopotamian ziggurats, particularly the Elamite ziggurat at Chogha Zanbil. The gabled cella, however, is not Mesopotamian and is often compared to earlier Urartian towers or, more persuasively, to contemporary Lydian and Ionian Greek tombs in Anatolia. This fusion of Near Eastern and Anatolian forms in a single monument perfectly encapsulates the syncretic nature of Cyrus's rule. Unlike the monumental rock-cut tombs of his successors like Darius I at Naqsh-e Rostam, Cyrus chose a free-standing, more human-scaled, yet profoundly majestic mausoleum.
| Monarch | Monument | Location | Type | Approx. Date of Death |
|---|---|---|---|---|
| Cyrus the Great | Tomb of Cyrus | Pasargadae | Freestanding Mausoleum | 530 BCE |
| Cambyses II | Tomb Location Unknown | Unknown | Unknown | 522 BCE |
| Darius I | Tomb of Darius | Naqsh-e Rostam | Rock-cut Façade Tomb | 486 BCE |
| Xerxes I | Tomb of Xerxes | Naqsh-e Rostam | Rock-cut Façade Tomb | 465 BCE |
| Artaxerxes I | Tomb of Artaxerxes I | Naqsh-e Rostam | Rock-cut Façade Tomb | 424 BCE |
| Artaxerxes II | Royal Tomb | Persepolis (Kuh-e Rahmat) | Rock-cut Façade Tomb | 358 BCE |
Through the Eyes of History: Ancient Accounts and Enduring Legacy
Much of what we know about the tomb's original state and its early history comes from Greek writers, particularly Arrian of Nicomedia, who based his account on the lost memoirs of Aristobulus, one of Alexander the Great's companions. Arrian describes Alexander's first visit to Pasargadae in 330 BCE. Despite having just sacked the Achaemenid ceremonial capital of Persepolis, Alexander approached the tomb of the empire's founder with deep respect. He ordered the Magi, who were entrusted with its care, to continue their duties, which included a monthly sacrifice of a horse.
When Alexander returned from his Indian campaign in 324 BCE, he was horrified to find the tomb had been broken into and desecrated. Arrian records that the sarcophagus had been shattered, the king's remains scattered, and the precious furnishings stolen. Alexander, deeply angered by this violation, had the perpetrators punished and ordered Aristobulus to supervise the tomb's restoration, sealing the entrance. This act of reverence from one great conqueror to another is a powerful testament to the enduring stature of Cyrus. For centuries after, the tomb survived. During the Islamic period, its true identity was forgotten, and local tradition re-identified it as the 'Tomb of Solomon's Mother' (*Qabr-e Madar-e Sulaiman*), a new sacred identity that ironically ensured its preservation until its correct identification by European travelers in the 19th century.
Ancient Greek writers recorded a Cuneiform inscription at the tomb: 'O man, whoever you are and wherever you come from, for I know you will come, I am Cyrus who won the Persians their empire. Do not, therefore, grudge me this little earth that covers my body.' No trace of this poignant inscription survives today.
According to Strabo, a group of Magi were endowed with a permanent guardship of the tomb. They lived in a nearby dwelling and received a daily ration of one sheep, flour, and wine, and a monthly horse sacrifice in Cyrus's honor.
For centuries, the tomb was locally known as Qabr-e Madar-e Sulaiman (Tomb of Solomon's Mother). This misattribution, connecting it to a revered Quranic and Biblical figure, was crucial for its protection from vandalism through the medieval and early modern periods.
Some studies suggest the tomb is oriented towards the rising sun at the winter solstice. This possible astronomical alignment may indicate a connection to Zoroastrian or other solar beliefs prevalent in ancient Iran, linking the king's eternal rest to the cycle of rebirth and light.
Modern Recognition and Preservation
In 2004, the archaeological site of Pasargadae was inscribed on the UNESCO World Heritage List. The designation recognized its 'Outstanding Universal Value' on several criteria. UNESCO cited Pasargadae as 'the first outstanding expression of the Royal Achaemenid art and architecture' and an 'exceptional testimony to the Achaemenid civilization in Persia.' The committee also highlighted the site's reflection of the synthesis of different cultures, a process spearheaded by Cyrus the Great, and its status as the capital of the first great multicultural empire that respected the diversity of its peoples. The tomb, in particular, was noted as a monument of 'great and exceptional' significance that has inspired people for millennia.
Today, Pasargadae stands as a quiet and windswept site, its scattered ruins evoking a powerful sense of history and loss. It is a focal point of Iranian national identity and a popular destination for tourists and scholars alike. Ongoing preservation efforts aim to protect the delicate stone structures from erosion, weathering, and the pressures of tourism. Pasargadae remains not just a ruin, but a living link to the dawn of the Persian Empire and the enduring legacy of its founder, Cyrus the Great—a king whose vision of empire, embodied in the very stones of his capital, continues to resonate through history.
References
- UNESCO World Heritage Centre – Pasargadae
- Encyclopaedia Iranica – PASARGADAE
- Stronach, David. Pasargadae: A Report on the Excavations. Oxford University Press, 1978.
- The British Museum – The Cyrus Cylinder
- The Metropolitan Museum of Art, Heilbrunn Timeline of Art History – Achaemenid Empire
- Livius.org – Pasargadae (Tomb of Cyrus)
- Briant, Pierre. From Cyrus to Alexander: A History of the Persian Empire. Eisenbrauns, 2002.
Frequently asked questions
Where is Pasargadae located?
Pasargadae is situated on a vast plain in the modern Fars province of Iran, approximately 87 kilometers (54 miles) northeast of Persepolis. Its location was strategically chosen near the Pulvar River in the heartland of the Persian tribes.
Why is the Tomb of Cyrus the Great important?
The tomb is historically significant as the final resting place of the founder of the first great world empire. Architecturally, it is a masterpiece of the early Achaemenid period and a symbol of continuity, respected even by conquerors like Alexander the Great.
What does Pasargadae mean?
The exact meaning of the Old Persian name 'Pāθragāda' is debated among scholars. One prominent theory suggests it means 'Camp of the Persians' or 'Protective Club,' possibly relating to the Pasargadae tribe, to which Cyrus himself belonged.
Who built Pasargadae?
Pasargadae was commissioned and largely built by Cyrus the Great (reigned c. 559–530 BCE) to serve as the first capital of his newly established Achaemenid Empire. Construction likely began around 546 BCE and continued under his successor, Cambyses II.
Is the body of Cyrus still in the tomb?
No. Ancient accounts by historians like Arrian and Strabo, based on the eyewitness Aristobulus, state that the tomb was plundered before Alexander the Great's second visit around 324 BCE. The golden sarcophagus and other treasures were stolen.
What is the architectural style of the tomb of Cyrus?
The tomb's style is a unique synthesis reflecting Cyrus's multicultural empire. Its stepped base is reminiscent of Mesopotamian ziggurats, while the gabled roof of the cella shows influences from Lydian, Ionian Greek, or Urartian architecture.
How did the tomb survive for over 2,500 years?
The tomb survived due to its massive, earthquake-resistant construction, its remote location, and its historical reverence. During the Islamic period, it was locally re-identified as the 'Tomb of Solomon's Mother,' which likely afforded it further protection from destruction.
What is a Persian 'paradise' garden?
The Persian 'paradise' garden, or *pairidaēza*, is a formally planned garden, often enclosed, featuring water channels and a four-part layout known as *charbagh*. Pasargadae contains the earliest archaeological evidence of this concept, which symbolized order and imperial prosperity.